The following article highlights five wood pole barn garage kits and related accessories that align with the idea of a kit without a built-in floor. Each pick prioritizes durable construction, clear assembly guidance, and practical features for American garages and shop spaces. A quick summary table is provided to compare core details at a glance.
| Product | Brand | Type | Notes | Link |
|---|---|---|---|---|
| Dover 12 ft. x 24 ft. Wood Garage Kit Without Floor | Best Barns Inc. | Wood Garage Kit (Without Floor) | Windows and Floor Sold Separately | View |
| Glenwood 12 ft. x 16 ft. Wood Garage Kit Without Floor | Best Barns Inc. | Wood Garage Kit (Without Floor) | Floor Sold Separately | View |
| Glenwood 12 ft. x 20 ft. Wood Garage Kit Without Floor | Best Barns Inc. | Wood Garage Kit (Without Floor) | Floor Sold Separately | View |
| Glenwood 12 ft. x 24 ft. Wood Garage Kit Without Floor | Best Barns Inc. | Wood Garage Kit (Without Floor) | Windows and Floor Sold Separately | View |
| Signstek 12 ft Double Sliding Barn Door Hardware Track Kit | Signstek | Hardware Track Kit for Barn Doors | Includes Complete Hardware; 350 lbs capacity | View |
Dover 12 ft. x 24 ft. Wood Garage Kit Without Floor
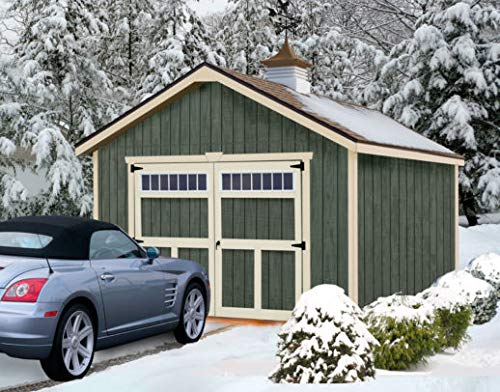
The Best Barns Dover 12 ft. by 24 ft. wood garage kit is designed for those who want a sizable, traditional garage frame without a factory-installed floor. The kit emphasizes compatibility with separate floor options chosen by the buyer and leaves space for personalized interior layouts. Typical components include wall framing, roof framing, and exterior siding options, with purchaser-supplied flooring and finishes. This approach supports budget-conscious projects and allows customization for concrete slabs or alternative floor substrates.
Glenwood 12 ft. x 16 ft. Wood Garage Kit Without Floor

The Glenwood 12×16 ft. wood garage kit from Best Barns is a compact option that omits a floor, allowing buyers to install concrete or other flooring as they prefer. The kit specifies that floor, windows, shingles, and paint can be purchased separately, giving builders flexibility in finishes and energy efficiency. This size suits small workshops, two-car storage, or hobby spaces where flooring decisions are made later in the project timeline.
Glenwood 12 ft. x 20 ft. Wood Garage Kit Without Floor

This Glenwood 12×20 ft. kit aligns with the same no-floor concept, offering a flexible footprint for garage or shop needs. Buyers should note that floor, windows, shingles, and paint are sold separately, enabling staged purchases. The design supports custom insulation, flooring choices, and door configurations to fit specific storage or workshop requirements.
Glenwood 12 ft. x 24 ft. Wood Garage Kit Without Floor

The larger Glenwood 12×24 ft. configuration continues the no-floor concept, with floor and window options sold separately. This layout supports dual-bay storage or a spacious single-bay workshop. Prospective buyers can plan upgrades like concrete slabs, timber accents, or energy-efficient siding to suit local climate and usage patterns. The modular nature helps manage long-term project costs.
Signstek 12 Ft Double Sliding Barn Door Hardware Track Kit

This hardware track kit from Signstek is designed for use with wood slab doors and can be installed across a range of barn-style or garage setups. The kit includes 10 sections of rail, rollers, floor guides, spacers, stoppers, anti-jumpers, and a screw kit with tools. It emphasizes a straightforward alignment process, a high weight capacity, and a safer, more precise installation with included guidance and video support.
Buying Guide: Key Purchase Considerations
- Floor planning: Kits labeled without floors require a separate substrate choice (concrete, wooden subfloor, or gravel). Ensure your site can accommodate a durable, level base.
- Size and door configuration: Measure your vehicle or equipment footprint and choose a kit that provides ample clearance and headroom. Consider future expansion if you anticipate additional storage needs.
- Material quality and weight capacity: For wood-based kits, verify lumber grade, siding thickness, and frame construction. If you expect heavy gear, confirm roof load and wall studs’ spacing.
- Finish options: Windows, shingles, paint, and drip edge are often sold separately. Plan your interior and exterior finishes for protection against weather and temperature changes.
- Assembly support: Look for kits with clear instructions, online tutorials, and vendor support. A kit with pre-drilled holes and alignment guides reduces on-site guesswork.
- Accessories and hardware: For barn-style setups, efficient door hardware (track kits, rollers, stoppers) improves usability and longevitiy. Verify compatibility with your door type and width.
- Local building codes: Check zoning, permit requirements, and any code restrictions for timber-framed structures or structures without concrete floors in your area.
- Future flooring: If you plan to add a floor later, ensure the structural design supports integration with a concrete slab or other floor systems without compromising framing integrity.
- Cost vs value: Compare overall costs including finishings, insulation, and interior framing. A kit that allows staged purchases can help manage budget Over time.